Ghemme, Romagnano, Santuario di Boca, Prato Sesia, Romagnano, Ghemme (37 km)
L'architetto
Dicono che fosse un raccomandato del Re. Anche se non si capisce perché il reggente dei Savoia proteggesse un architetto che voleva ristrutturare la sua “modesta” casa trasformandola nella reggia di un imperatore, mandandolo di conseguenza in bancarotta. Quando l'architetto spostò le sue mire di grandezza su una piccola cittadina rurale abbastanza lontano dalla capitale, Sua Maestà tirò un sospirone di sollievo e si adoperò affinché non tornasse più indietro. L'architetto non si lasciò scoraggiare, e proseguì per l'unica strada possibile: la sua. Quando gli chiesero di dare una sistematina al duomo medievale, che era un po' malandato, lo rase letteralmente al suolo sostituendolo con un mostro ornato di porticati, colonne e capitelli. Inspiegabilmente lasciò la torre del campanile, sebbene incappucciata da una cupoletta verde che pare un carciofo su uno stelo di rosa.
La stessa sorte capitò alla casa del conte Pignatelli, ufficiale dell'esercito. Si era rivolto all'architetto con fiducia, ignaro del suo furore iconoclasta e rigeneratore. “Una mano di bianco e qualche lavoretto per sistemarla” pare abbia detto. Qualche tempo dopo fece una passeggiata sui baluardi per controllare i lavori, e, arrivato di fronte ad una spianata ricoperta di macerie, pensò di aver sbagliato strada. Neanche il suo battaglione con i migliori obici del regno avrebbe potuto fare un lavoro più pulito.
Ma la cosa peggiore non fu la casa che non c'era più, ma quella che avrebbe dovuto sorgere. I lavori si protrassero a lungo, prosciugando gran parte degli averi del Conte che, per lo stress, iniziò a balbettare e a mostrare una serie di tic nervosi. Non potendo sbarazzarsi dell'architetto per vie legali tentò la strada estrema: lo sfidò a duello. Ma l'architetto, che volava molto al di sopra delle umane tribolazioni e se ne infischiava delle questioni di onore, semplicemente declinò l'invito con un no, grazie.
Così sorse un palazzo che avrebbe ospitato, più che una famiglia, una piccola divisione dell'esercito, dove senza una mappa c'era il rischio di perdersi per venir ritrovati ormai cadaveri, morti per inedia. La casa però, negli spazi sconfinati del cervello dell'architetto, non era importante in sé, ma funzionale ad un'altra idea, assai più grandiosa e inconfessabile.
Vorremmo una cupola sulla basilica del Santo Patrono, gli avevano chiesto i notabili della città, una cupola piccola e bassa, senza troppe pretese. La casa del Conte si trova proprio davanti alla basilica, a perfetto completamento del suo quadro artistico: la casa come base prospettica di una cupola che fosse l'esatto complementare della richiesta. Un missile di cento e passa metri puntato al cielo e appoggiato sul tetto della basilica. Naturalmente il progetto rimase segreto anche ai committenti e, quando i soldi furono finiti, della cupola non c'era traccia ma la basilica era stata rinforzata come se dovesse reggere chissà cosa. La protezione del Re gli consentì di evitare la galera e, anzi, di ottenere ancora più soldi. Al termine dei lavori la basilica era in uno stato, se vogliamo, ancor peggiore: niente cupola, ma un ordine circolare di colonne con un enorme buco in mezzo.
Non starò a raccontare oltre degli attacchi di bile, dei mea culpa, dei soldi spesi senza fondo, dei lunghi anni di lavori senza che nessuno (oltre l'Architetto) sapesse cosa si stava costruendo. Dirò solo che dopo decine di anni i lavori si chiusero davvero, lasciando un'opera difficile da concepire e, soprattutto, difendere, specialmente in una piccola cittadina rurale di fine ottocento.
È una storia buffa quella dell'Architetto raccontata da Sebastiano Vassalli in Cuore di Pietra, ma nel carnevale di personaggi inventati e aneddoti difficili da verificare la magniloquenza architettonica dell'Architetto, ispirato ad Alessandro Antonelli è difficile da negare.
Oggi la cittadina del romanzo, Novara, è ancora piccola, rurale, e la cupola sorprende come allora, pietra miliare visibile da lontano, contrappunto piccolo ma imponente alla maestosità della parete sud del Monte Rosa nelle rare giornate senza foschia. Un'opera folle, insensata, ma bella. Forse l'unica cosa bella (i Torinesi non me ne vogliano) che sia mai stata realizzata da Antonelli, che nella sua vita ha sparso per il Piemonte il suo pensiero artistico nella forma di elefanti architettonici di dubbia digeribilità.
In questa giornata di una primavera che vediamo con il contagocce decidiamo di pedalare verso una delle sue opere, concepita alla tenera età di 22 anni, che nella sua vita ha avuto alterne fortune. Ci portiamo avanti in auto e le catene iniziato a cigolare con regolarità a Ghemme per lasciare la direzione orizzontale a Romagnano, dove puntiamo grosso modo a ore 2.
Le salite non sono ancora il nostro forte e mi rimane ancora misterioso il fatto che a piedi riesca a fare 800-1000 metri di dislivello senza eccessiva fatica mentre a pedali basta un'infima variazione di pendenza per spezzarmi in due. Comunque, concentrandomi sul respiro per evitare l'iperventilazione da attacco cardiaco, arrivo alla meta tutto sommato ancora intero, e con me il resto dell'allegra truppa familiare.
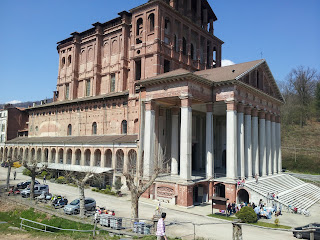
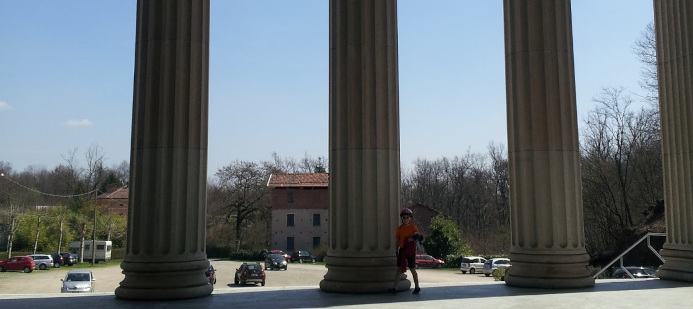
Il Santuario di Boca. Un colosso extra large, king size, super duper, come un gigantesco masso erratico che ha trovato la sua dimora in un angolino a caso delle colline novaresi. Non è neppure in cima a qualcosa, non c'è una bella vista, nessun paese particolarmente significativo, non puoi nemmeno vederlo da lontano perché è in mezzo ai boschi. A dire il vero il Santuario risale al XVI secolo, costruito per ringraziare di un qualche miracolo che ora non ricordo. Ma nelle mani di Antonelli ha subito la stessa sorte del Duomo medievale: azzerato e ricostruito. A vederlo non capisci se sei di fronte a un tempio greco o a una vecchia fabbrica abbandonata: colonne, capitelli e mattoni a vista.
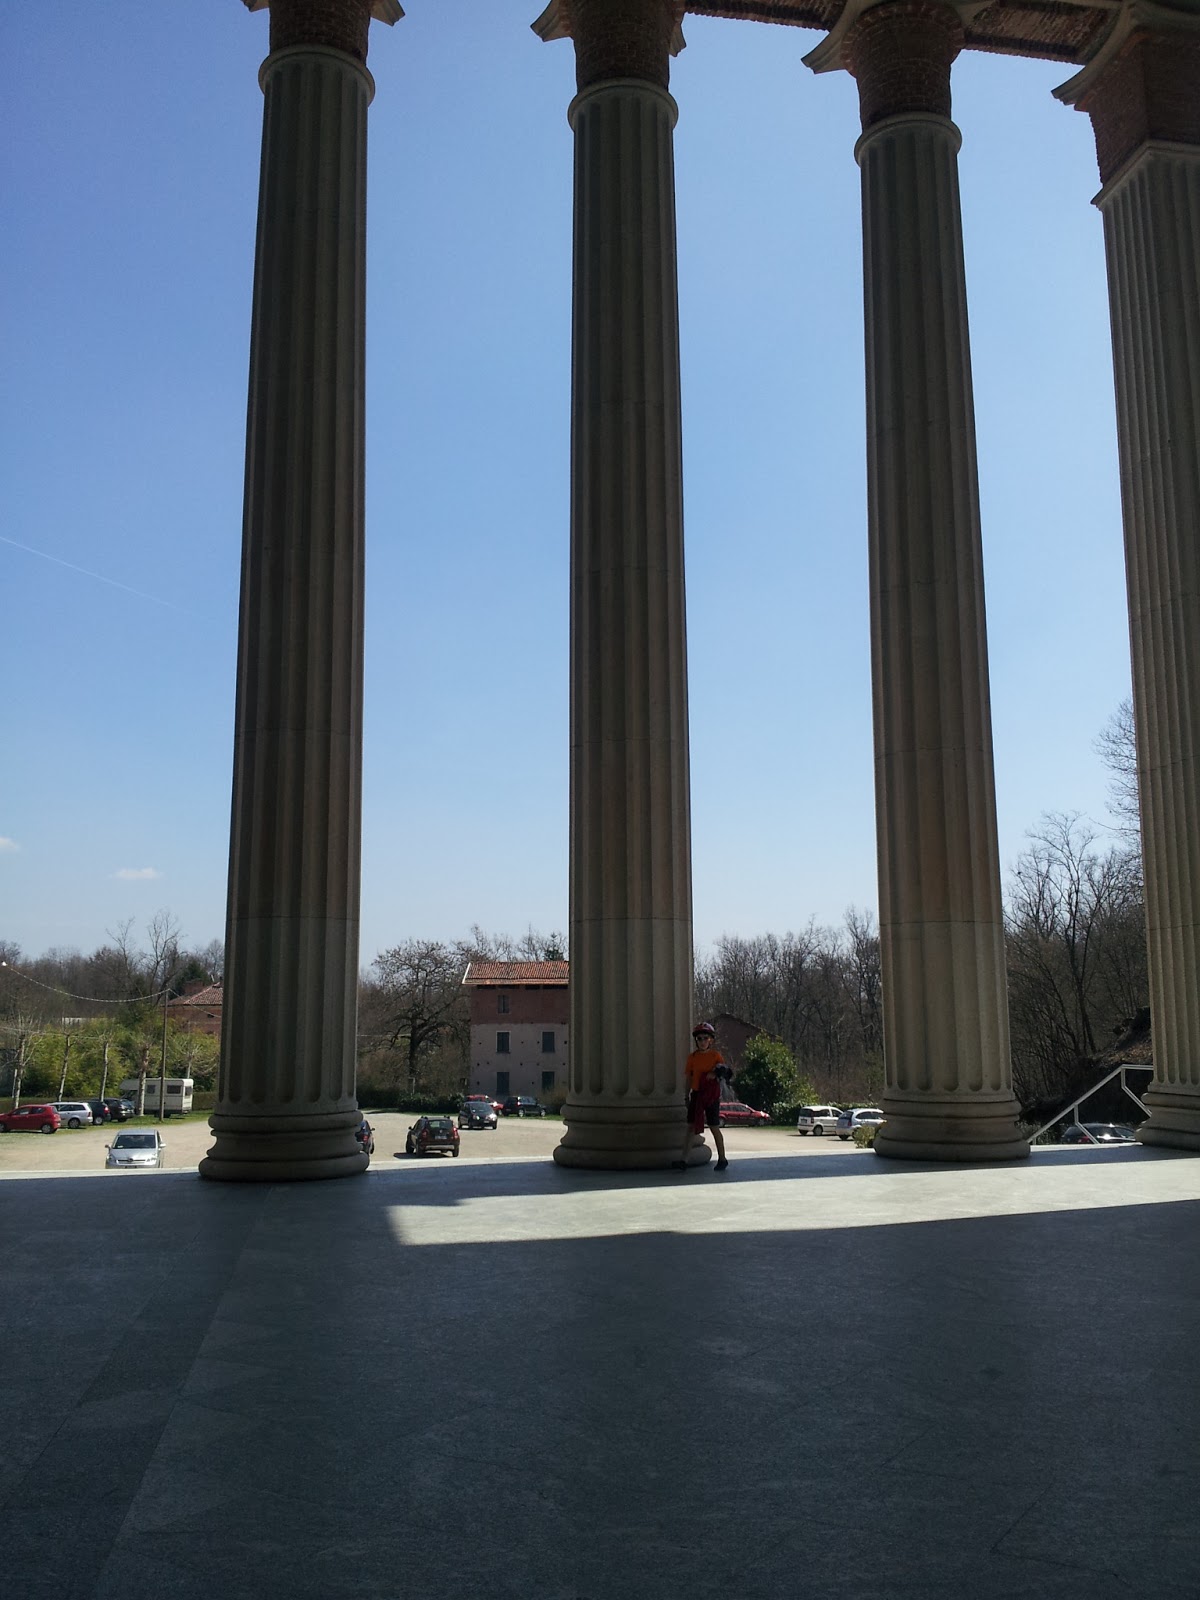
Certo è che l'aspetto attuale non è proprio quello che Antonelli aveva concepito: l'originale era una versione ancor più maestosa, azzoppata da un temporale di ferragosto dei primi '900 che fece crollare gran parte del tetto. A quel tempo Alessandro Antonelli era già a brucare nei verdi pascoli e fu il figlio, Costanzo, che dovette gestire la patata bollente e mandar giù il rospo delle delibere che imposero la ristrutturazione secondo una versione meno imponente ma più stabile.
Dopo un panino tentiamo la visita all'interno, ma l'escursione termica interno-esterno da broncopolmonite ci fa desistere quasi subito. Il ritorno è senza storia, quasi come l'andata. Mentre pedalo mi chiedo cosa scriverò di questo giro e non mi viene in mente proprio niente, tanto che tento di giocare il jolly e chiedo al Ciccio se vuole scrivere lui la puntata per il blog. Al sì entusiastico, però, non è seguito alcun testo ed ecco spiegati i mesi di silenzio, fino a che non mi è saltato il ghiribizzo di andare a rastrellare qualche fatto curioso dell'architetto nostrano.
Su una pagina del comune di Maggiora (dove Antonelli riposa) c'è un elenco delle sue imprese architettoniche: circa una cinquantina. Ci si potrebbe organizzare un bel giro culturale, magari in bicicletta, ma mi sa che non sarò io a farlo.
The Architect
They say he was a royal favorite. Though it’s hard to see why the ruler of the House of Savoy would back an architect hellbent on turning his "humble" home into something fit for an emperor, dragging himself straight into bankruptcy. When the architect set his sights on a rural town far enough from the capital, His Majesty let out a sigh of relief and did everything in his power to make sure he never came back. The architect wasn’t discouraged and carried on down the only path he knew: his own. When asked to give the old medieval cathedral a bit of a touch-up—because it was looking a little rough—he bulldozed the whole thing and replaced it with a monster decked out with arcades, columns, and capitals. Strangely, he left the bell tower, though now topped with a green dome that looks like an artichoke on a rose stem.
The same fate befell the home of Count Pignatelli, an army officer. He had turned to the architect in good faith, blissfully unaware of his iconoclastic fury. “A coat of white and a few touch-ups,” he reportedly said. Some time later, the Count strolled along the city walls to check on the work and, upon arriving at a rubble-strewn plain, thought he had taken a wrong turn. Not even his battalion, armed with the kingdom’s best artillery, could have done a cleaner job.
But the worst part wasn’t the house that was no more—it was the one that was yet to come. The construction dragged on for ages, draining most of the Count’s fortune and leaving him with a stutter and a variety of nervous tics. Unable to get rid of the architect through legal means, he went for the nuclear option: he challenged him to a duel. But the architect, operating well above earthly concerns and utterly indifferent to matters of honor, simply declined with a polite “no, thanks.”
So a palace rose up—one big enough to house not just a family, but a small army division—where you’d need a map just to find the kitchen, or risk being discovered days later, dead of starvation. Still, the house wasn’t really the point. In the vast, echoing halls of the architect’s brain, it was all in service of another, grander, unspeakable idea.
“We’d like a little dome over the Patron Saint’s basilica,” the town bigwigs had asked him. “Something small and modest.” But the Count’s new house was right in front of the basilica, the perfect foundation for a visual masterpiece: a house as perspective base for a dome that was the exact opposite of what had been requested. A missile over a hundred meters tall, aimed at the heavens and planted squarely on the basilica’s roof. Naturally, the project remained a secret—even from the people paying for it—and when the money ran out, the dome was nowhere in sight. But the basilica had been reinforced as if it were about to support a nuclear reactor. Thanks to royal protection, the architect avoided prison and even secured more funding. When the dust finally settled, the basilica looked worse than before: no dome, just a circle of columns with a giant hole in the middle.
I won’t go into detail about the bile attacks, the regrets, the bottomless pit of expenses, or the endless years of construction during which no one (except the Architect) knew what was actually being built. I’ll just say that after decades, the work really did finish—leaving behind something that’s hard to imagine and even harder to justify, especially in a small rural town at the end of the 19th century.
It’s a funny story, the Architect’s, told by Sebastiano Vassalli in *Stone Heart*. But among all the invented characters and unverifiable anecdotes, the architectural grandeur of the Architect—clearly inspired by Alessandro Antonelli—is hard to deny.
Today, the little town from the novel—Novara—is still small and rural, and the dome still stuns just like it did back then: a visible milestone from afar, a quirky yet imposing counterpoint to the majestic southern wall of Monte Rosa on the rare days it’s not hidden by fog. A mad, senseless project—but beautiful. Maybe the only beautiful thing (no offense to the Torinese) that Antonelli ever built, considering the rest of his work across Piedmont is an architectural buffet of indigestible elephants.
On this rare spring day, we decide to cycle to one of his works—conceived when he was just 22 years old, and which has seen its share of ups and downs. We drive partway and our bike chains start squeaking in rhythm around Ghemme, before we veer roughly two o’clock-ish toward Romagnano.
Climbing’s still not our strong suit, and I can’t figure out why I can hike 800–1000 meters of elevation on foot without too much trouble, yet on a bike, the tiniest incline shreds me in half. Still, by focusing on my breath and staving off a heart attack, I reach our destination mostly intact, as does the rest of the cheerful family gang.
The Sanctuary of Boca. An extra-large, king-size, super-duper colossus—like a giant glacial boulder that happened to settle in a random nook of the Novara hills. It’s not even perched on a scenic hilltop. No sweeping views. No meaningful town nearby. You can’t even see it from afar because it’s nestled in the woods. To be fair, the sanctuary dates back to the 16th century, built to thank heaven for some miracle I can’t quite remember. But in Antonelli’s hands, it suffered the same fate as the old cathedral: flattened and rebuilt. Looking at it, you can’t tell if it’s a Greek temple or an abandoned brick factory: columns, capitals, and exposed brick all over.
Of course, what you see today isn’t exactly what Antonelli envisioned: the original plan was even grander, but a mid-August thunderstorm in the early 1900s brought much of the roof crashing down. By then, Alessandro Antonelli was already grazing in greener pastures, and it fell to his son, Costanzo, to deal with the flaming mess and swallow the bitter pill of a city council decree forcing a simpler, more stable reconstruction.
After a sandwich break, we attempt to check out the inside, but the pneumonia-inducing indoor-outdoor temperature swing quickly sends us packing. The ride back is uneventful, almost as uneventful as the ride in. As I pedal, I wonder what I’ll write about this trip and come up with nothing—so I play my wild card and ask Ciccio if he wants to write this blog post. He says yes with enthusiasm, but no text ever materializes. Hence the months of radio silence, until I got the itch to dig up some local architect trivia.
On a page from the town of Maggiora (where Antonelli now rests), there’s a list of his architectural escapades—about fifty of them. You could totally plan a cultural cycling tour around them. But I’m pretty sure I won’t be the one doing it.
Clicca sul menu della mappa per scaricare la traccia GPX e per visualizzare l'altimetria